
3D Design Studio
Walk through your event before it exists
We build interactive 3D models of key spaces so you can understand layout, scale and atmosphere — and refine them with us — before anything is built on site.
Design studies
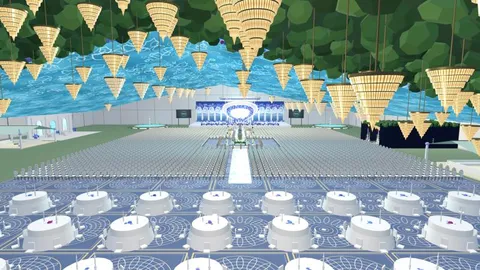
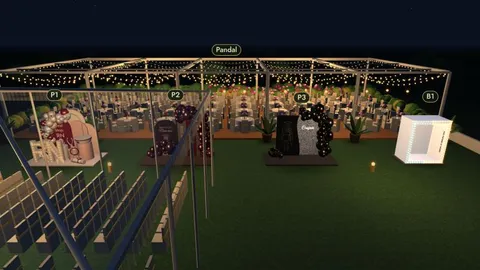
These are design studies that demonstrate our 3D capability. They are not presented as completed events, and dimensions shown are as modelled.
Know what you are looking at
Inspiration, renders and 3D scenes
Inspiration images
Photos and screenshots you share with us. They tell us what you love — colours, details, mood — but they are not designs for your venue.
Visual renders
Still images of a proposed design for your space, prepared by our team. Useful for approving look and styling.
Interactive 3D scenes
Models you can explore on a phone or computer, like the studies above. Best for understanding layout, sightlines and guest flow.
How a custom concept works
Prepared by people, refined with you
- You share your brief, inspiration images, venue photos and any floor plan.
- Our team prepares a concept for the key spaces, using the dimensions available.
- We review it together and revise the design, colours and layout.
- Measurements are confirmed on site before execution — final décor always follows the confirmed site details.
Concepts are built by our design team. We do not generate 3D models automatically from photos.

Consultation
Let’s plan something memorable
Share your brief and we will come back to you to arrange a consultation.